<-- style PDP --> 19 Walter Street, Guelph - Detached for sale for $639,900
  • new
  • for sale

19 Walter Street

Guelph, Ontario, N1E 5N9 - St. Patrick's Ward

$639,900

  • Neighbourhood

    St. Patrick's Ward

  • Major Intersection

    Elizabeth Street

  • Listed Since: 20 day(s)

  • Last update: 5 day(s) ago

Overview

  • Property Type

    Detached, 1 1/2 Storey

  • Bedrooms

    2

  • Bathrooms

    2

  • Basement

    Full + Walk-Up

  • Kitchen

    1

  • Total Parking

    4 (1 Detached Garage)

  • Lot Size

    35x110 (Feet)

  • Taxes

    $4,151.00 (2025)

  • Type

    Freehold

Property Description

Property description for 19 Walter Street, Guelph

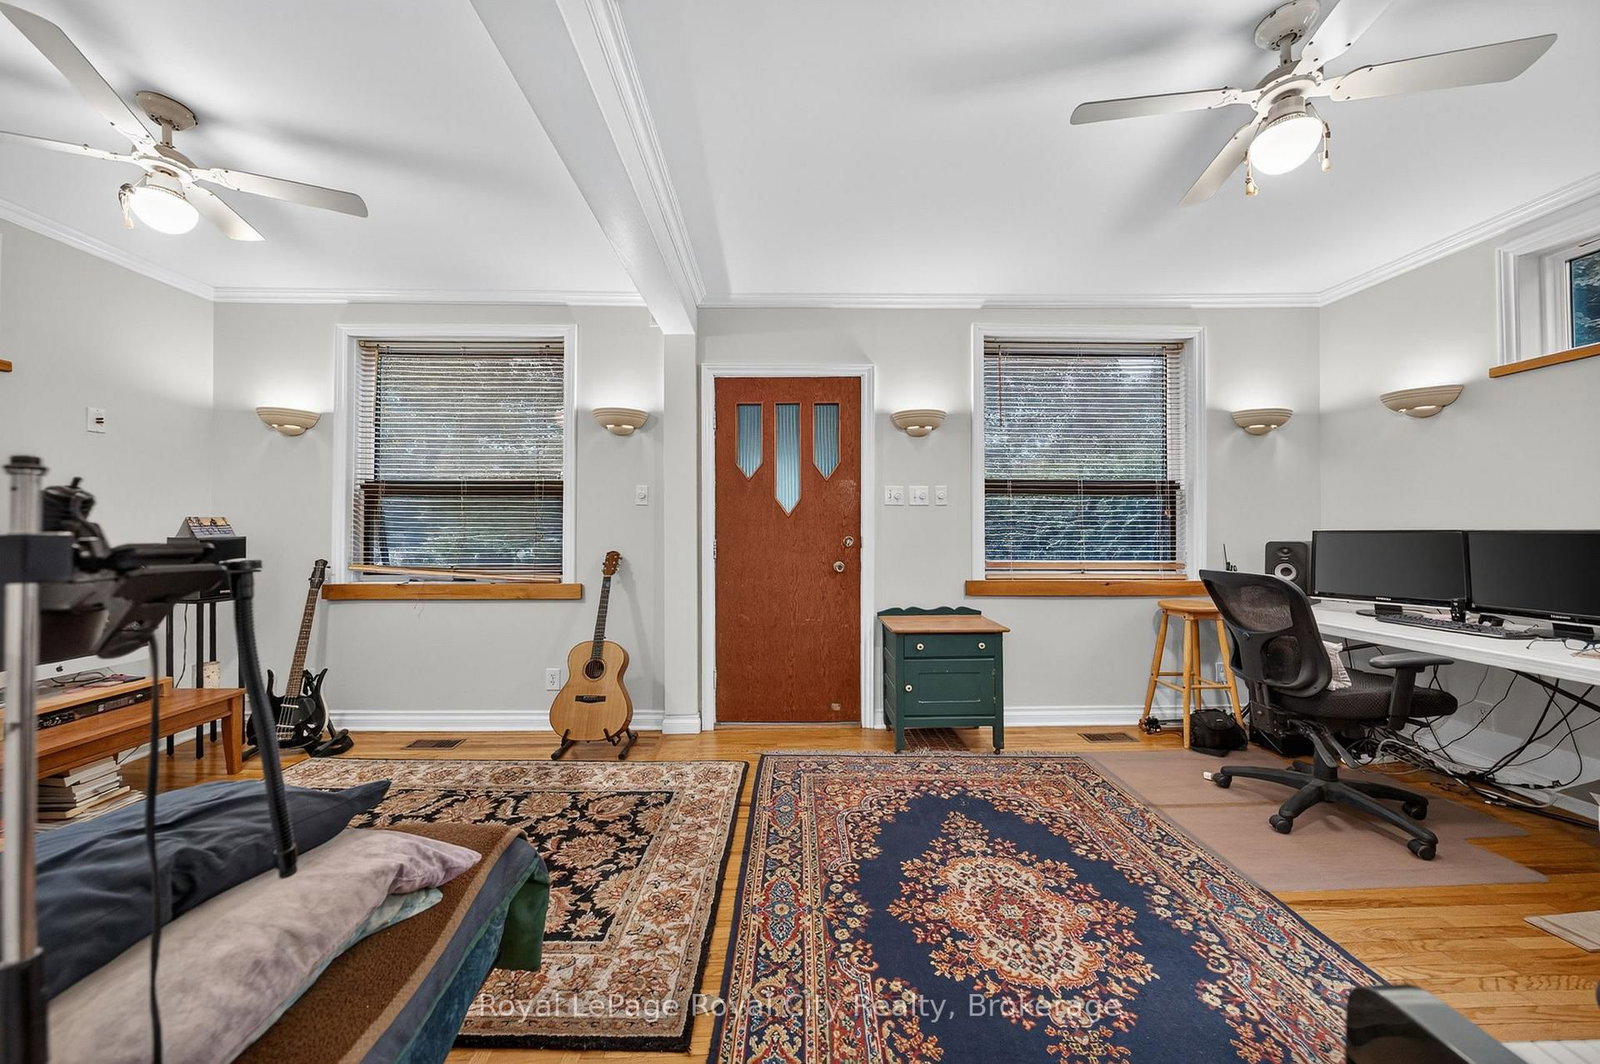
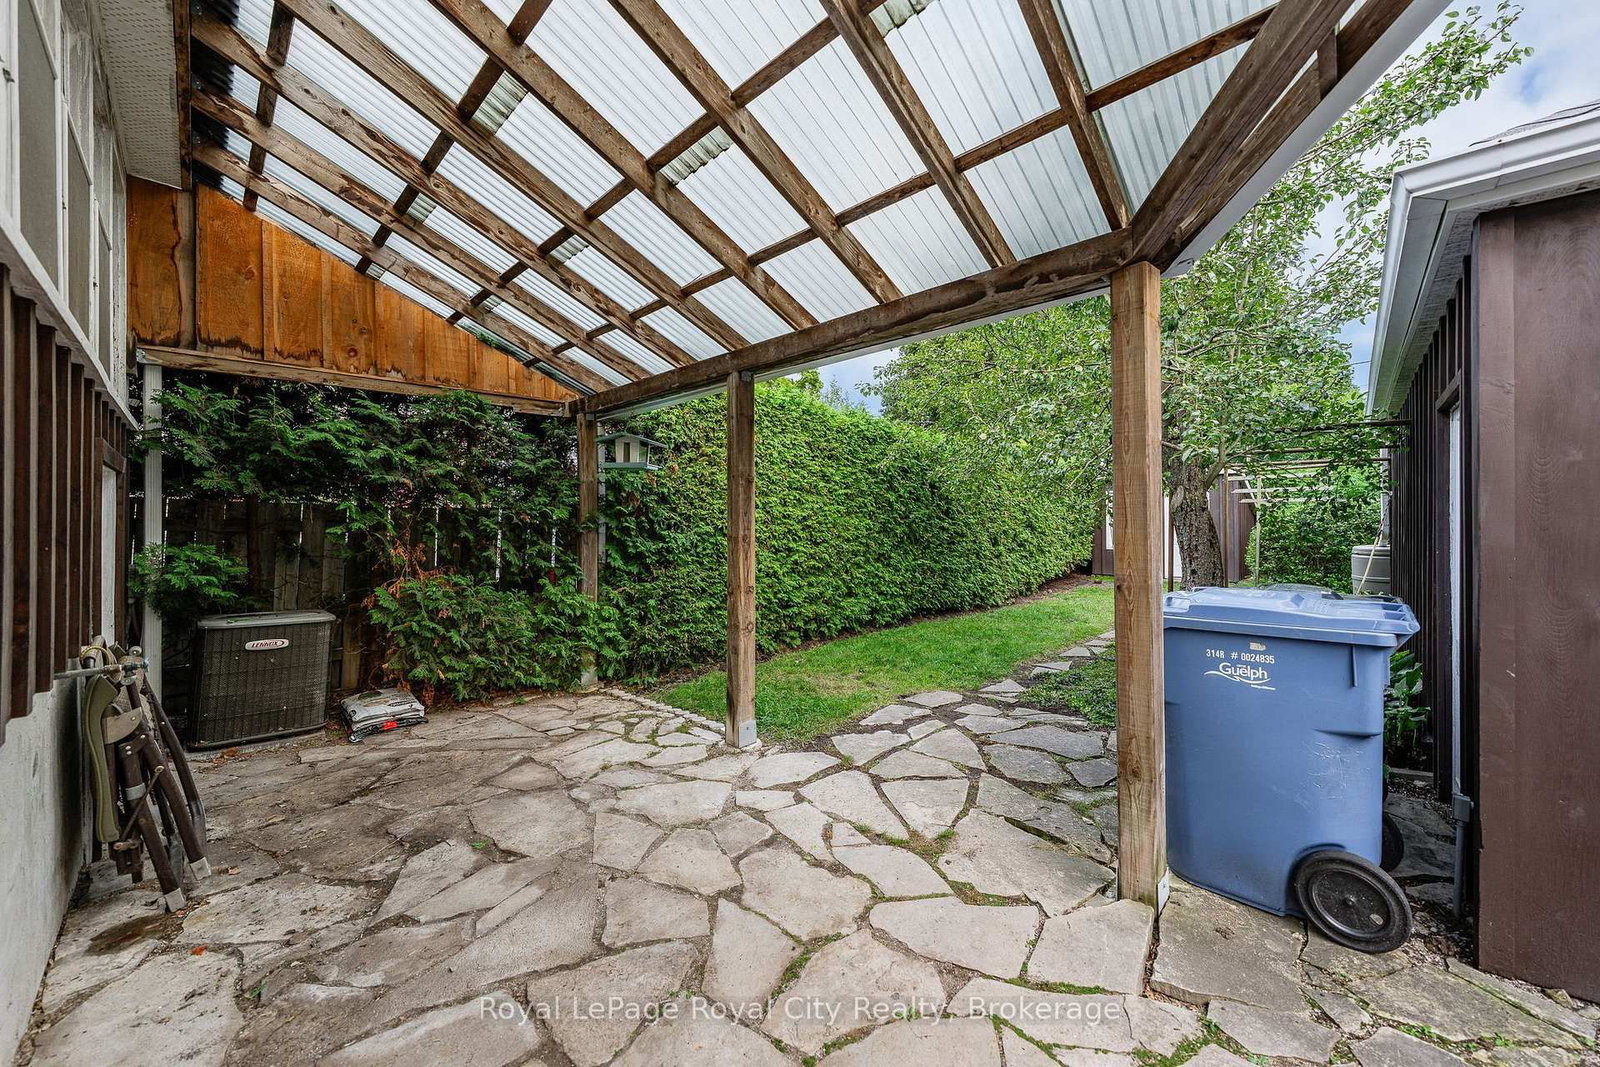
Welcome to 19 Walter Street, a charming 1.5storey-detached home hidden away in one of Guelph's most historic, eclectic, and vibrant communities: The Ward. Offered for the first time in 24 years, this 2-bedroom, 1.5-bathroom home packs over 1000 sq/ft of character, updates, and unmatched privacy on a short, peaceful street where extremely friendly neighbors look out for one another. Step inside a spacious foyer with ample room for seasonal gear before entering a bright main level where beautiful hardwood floors catch the morning sun through expansive windows and high ceilings create an airy, open feel. Tech lovers will appreciate that all rooms feature computer CAT5 outlets for seamless networking. The entire main floor is fully wired for audio right from the living room control panel, letting you direct sound to the back of the house or right into the updated 4-pc family bathroom. Home cooks will love the efficient kitchen with generous counter and cabinet space, flowing directly into a dedicated dining area featuring a cozy gas fireplace. Walk out to your private sunroom overlooking a breathtaking, fully fenced backyard framed by a meticulously maintained 24-year-old cedar hedge and a mature fruit tree-a tranquil local sanctuary regularly visited by songbirds, rabbits, chipmunks, and squirrels. Plus, a covered rear roof ensures rain never foils your summer BBQs! Upstairs, you will find two bright, spacious bedrooms with great closet space, including a primary complete with its own convenient 2-pc ensuite bathroom. Downstairs, the high and dry basement offers clean, abundant storage for all your seasonal needs. Outside, enjoy the added convenience of a detached 1-car garage and lots of driveway parking space. Beyond the home itself, the location is unbeatable for walkability and lifestyle. Stroll just minutes to Downtown Guelph, the GO Transit station, Lost Aviator Coffee, Angelino's Italian Market, Royal City Brewing Co., York Road Park, and the Eramosa River Trail

Listed by Royal LePage Royal City Realty

  • MLS #

    X13711240

  • Sq. Ft

    700-1100

  • Sq. Ft. Source

    MLS

  • Lot Irregularities

    n/a

  • Year Built

    100+

  • Pool

    None

  • Drive

    Private

  • Garage

    Detached, 1 spaces

  • Total Parking

    4

  • Family Room

    N

  • Den

    N

  • Exterior

    Stucco/Plaster

  • Fireplace

    Y

  • Roof

    Asphalt Shingle

  • Foundation

    Stone

  • Elevator

    n/a

  • Water View

    n/a

  • Laundry Level

    Lower

  • Heat

    Forced Air

  • A/C

    Central Air

  • Water

    Municipal

  • Water Supply

    n/a

  • Sewers

    Sewers

  • Central Vac

    N

  • Living

    3.76 x 3.52 ft Main level

  • Den

    2.65 x 3.0 ft Main level

  • Kitchen

    2.64 x 2.88 ft Main level

  • Dining

    3.77 x 4.2 ft Main level

  • Bathroom

    2.7 x 1.51 ft Main level

  • Sunroom

    4.83 x 2.0 ft Main level

  • Br

    3.66 x 3.15 ft 2nd level

  • Br

    3.65 x 3.54 ft 2nd level

  • Bathroom

    1.81 x 1.88 ft 2nd level

  • MLS #

    X13711240

  • Sq. Ft

    700-1100

  • Sq. Ft. Source

    MLS

  • Lot Irregularities

    n/a

  • Year Built

    100+

  • Pool

    None

  • Drive

    Private

  • Garage

    Detached, 1 spaces

  • Total Parking

    4

  • Family Room

    N

  • Den

    N

  • Exterior

    Stucco/Plaster

  • Fireplace

    Y

  • Roof

    Asphalt Shingle

  • Foundation

    Stone

  • Elevator

    n/a

  • Water View

    n/a

  • Laundry Level

    Lower

  • Heat

    Forced Air

  • A/C

    Central Air

  • Water

    Municipal

  • Water Supply

    n/a

  • Sewers

    Sewers

  • Central Vac

    N

  • Living

    3.76 x 3.52 ft Main level

  • Den

    2.65 x 3.0 ft Main level

  • Kitchen

    2.64 x 2.88 ft Main level

  • Dining

    3.77 x 4.2 ft Main level

  • Bathroom

    2.7 x 1.51 ft Main level

  • Sunroom

    4.83 x 2.0 ft Main level

  • Br

    3.66 x 3.15 ft 2nd level

  • Br

    3.65 x 3.54 ft 2nd level

  • Bathroom

    1.81 x 1.88 ft 2nd level

Thinking of Selling?

Find Out Your Home’s Value in Today’s Market!

No Email or Signup is required to view your home estimate.

estimate your home value

Contact Manoj Kukreja

Sales Representative,
Century 21 People’s Choice Realty Inc.,
Brokerage
(647) 576 - 2100

Manoj profile avatar

Inventory Graph

10 9 8 7 6 5 4 3 2 1 0 7 Months of inventory SELLER'S Market BALANCED Market BUYER'S Market

Mortgage Calculator

This data is for informational purposes only.

Mortgage Payment per month

Principal Amount

Interest

Total Payable

Amortization

Amortization

Closing Cost Calculator

This data is for informational purposes only.

Closing Cost Total for this property

Total Cash flow for purchasing this property

Down Payment(%)*
Additional information

Provincial Land Transfer Tax

Ontario Land Transfer Tax Rebate

Toronto Land Transfer Tax

Toronto Land Transfer Tax Rebate

PST on CMHC Insurance Premium

Lawyer Fees

$2,825

Government Registration Fee's

$164

Title Insurance

Closing Cost Total

Total Cash flow for purchasing this property

Provincial Land Transfer Tax

Ontario Land Transfer Tax Rebate

Toronto Land Transfer Tax

Toronto Land Transfer Tax Rebate

PST on CMHC Insurance Premium

Lawyer Fees

$2,825

Government Registarion Fee's

$164

Title Insurance

Down Payment(%)*

* A down payment of less than 20% is permitted only for first-time home buyers purchasing their principal residence. The minimum down payment required is 5% for the portion of the purchase price up to $500,000, and 10% for the portion between $500,000 and $1,500,000. For properties priced over $1,500,000, a minimum down payment of 20% is required.

Thinking of Selling?

Find Out Your Home’s Value in Today’s Market!

No Email or Signup is required to view your home estimate.

estimate your home value

Contact Manoj Kukreja

Sales Representative, Century 21 People’s Choice Realty Inc., Brokerage
(647) 576 - 2100

Manoj profile avatar

Recent Sold Listings in St. Patrick's Ward, Guelph

Popular Cities